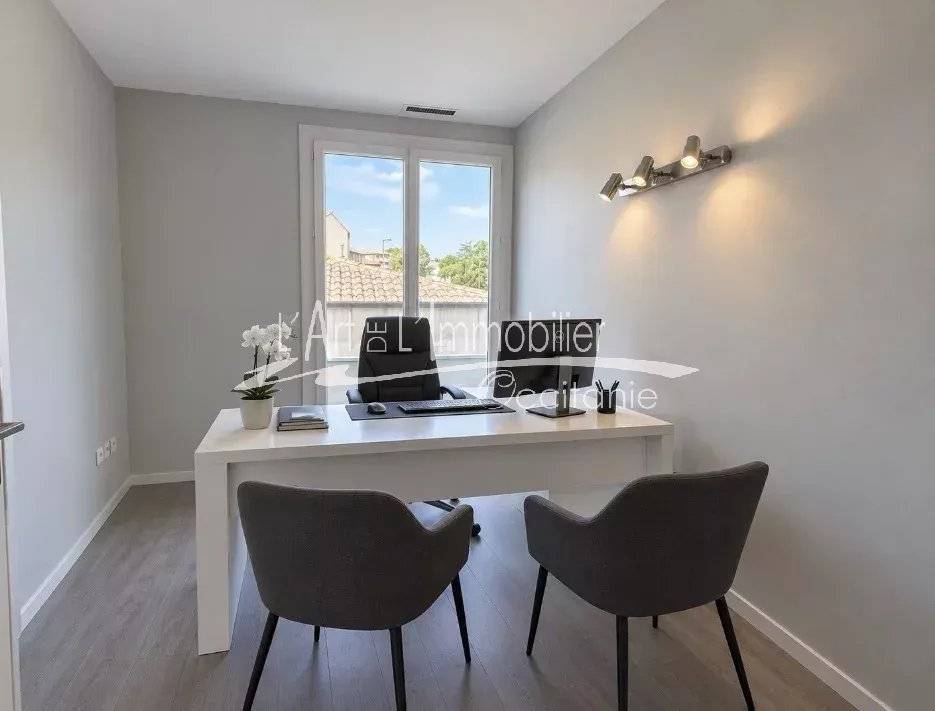
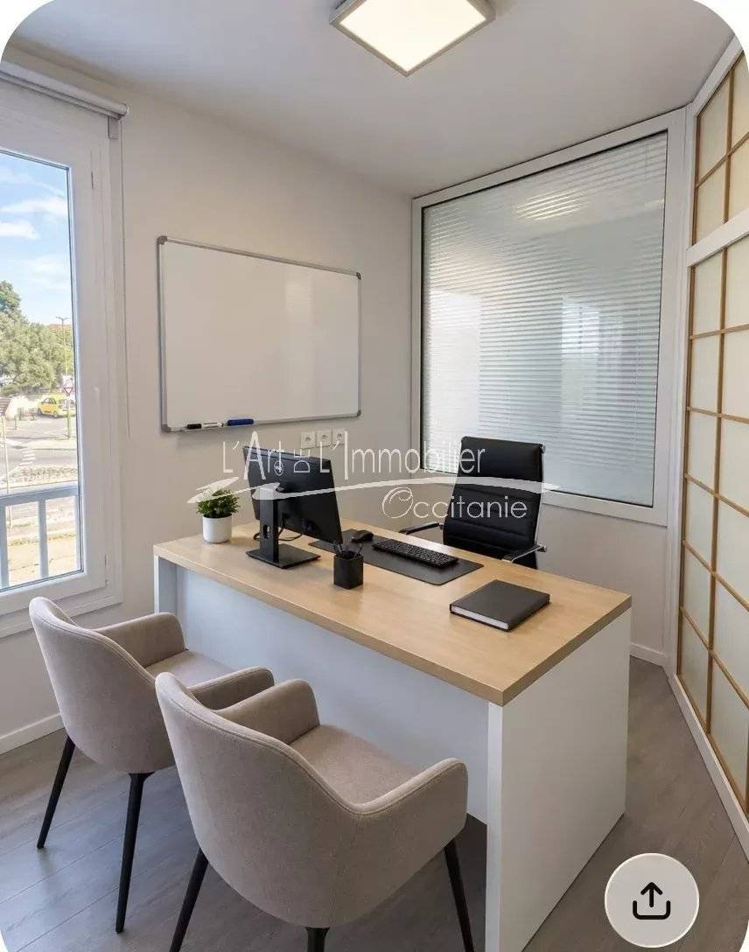
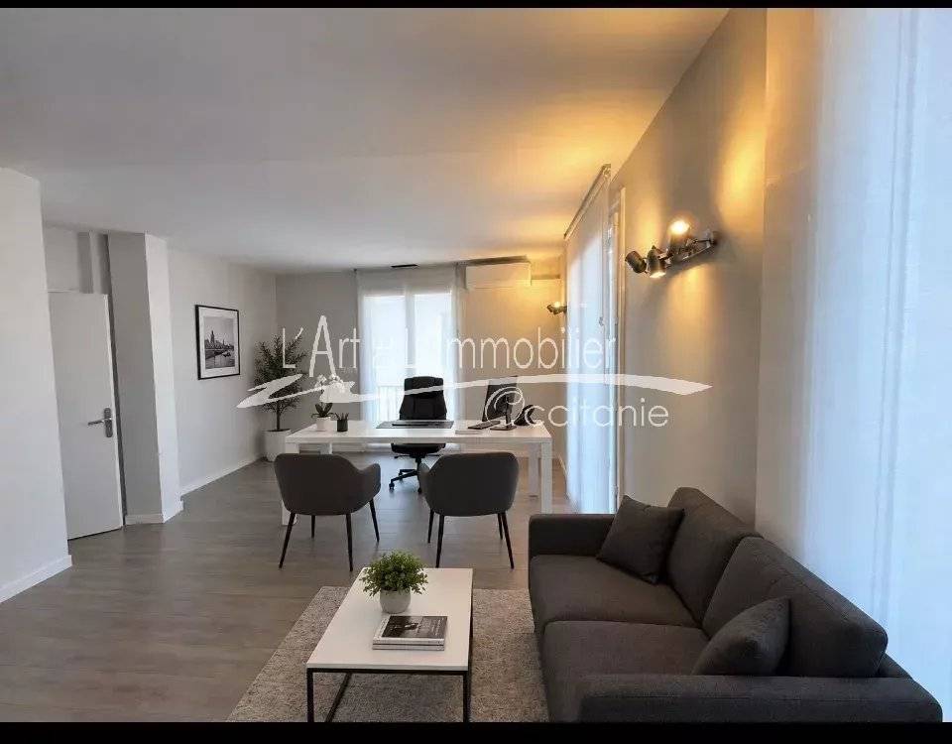
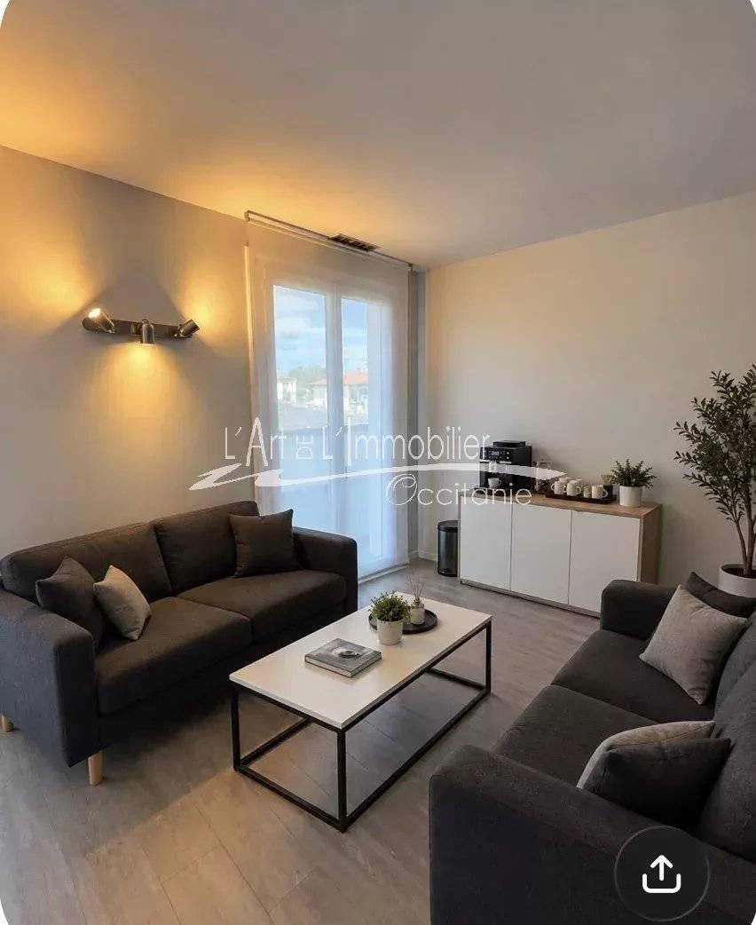
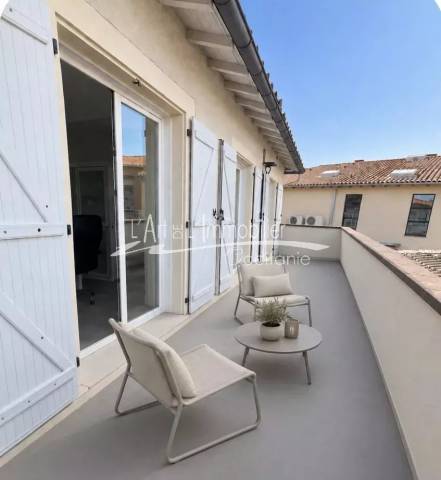
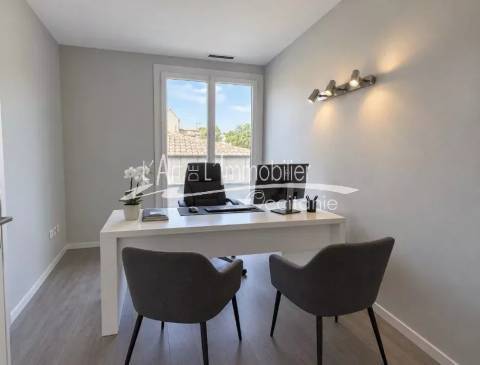
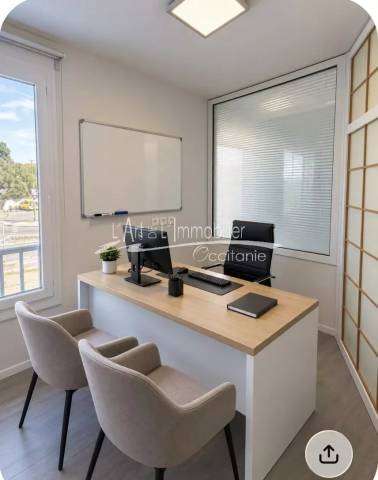
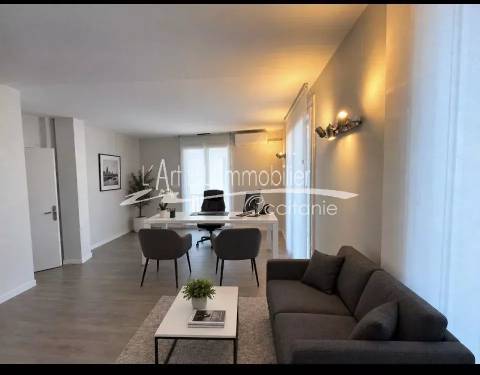
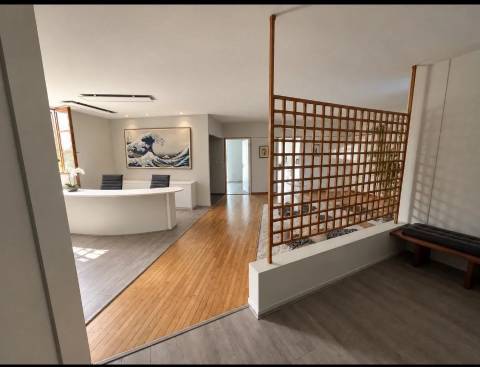
Screenshot
Screenshot
Screenshot
Screenshot
Screenshot
Screenshot
Screenshot
Screenshot
Screenshot
Screenshot
Screenshot
Screenshot
Screenshot
Screenshot
Screenshot
Screenshot
Screenshot
Screenshot

Summary

  • Reference 87403077
  • Rooms 12 rooms
  • Area 206.8 m²
  • Total area 224.91 m²
  • Heating device Air-conditioning
  • Heating type Electric
  • Heating access Individual
  • Hot water device Hot water tank
  • Hot water access Individual
  • Waste water Main drainage
  • Condition Excellent condition
  • Orientation North-east, South-west
  • View Unobstructed City

Areas

  • 1 Entrance 6 m²
  • 1 Landing 12 m²
  • 1 Landing 2 m²
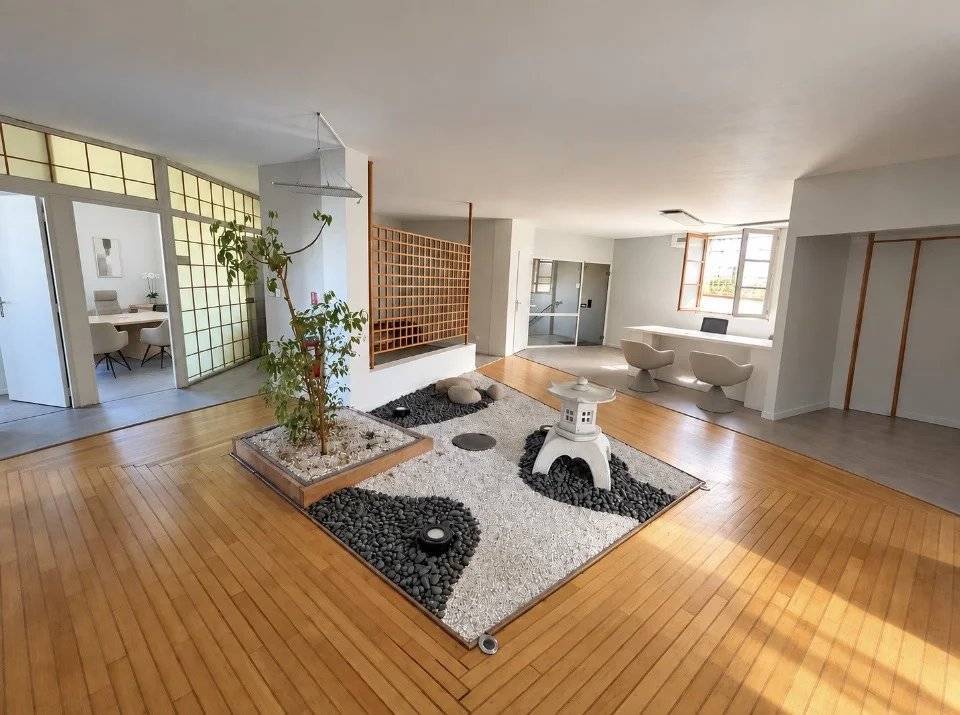
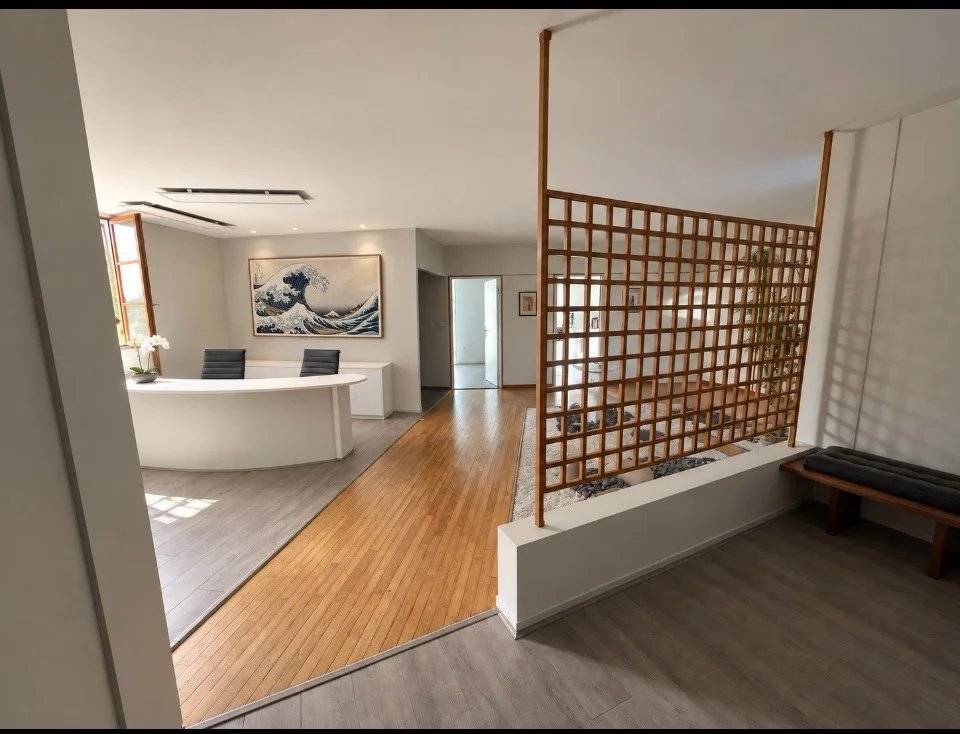
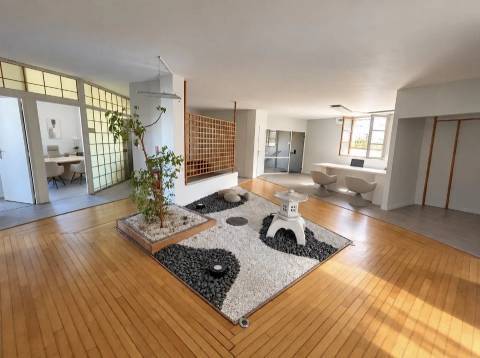
  • 1 Entrance 51 m²
  • 1 Lavatory 1 m²
  • 1 Cabin 3 m²
  • 1 Room 8 m²
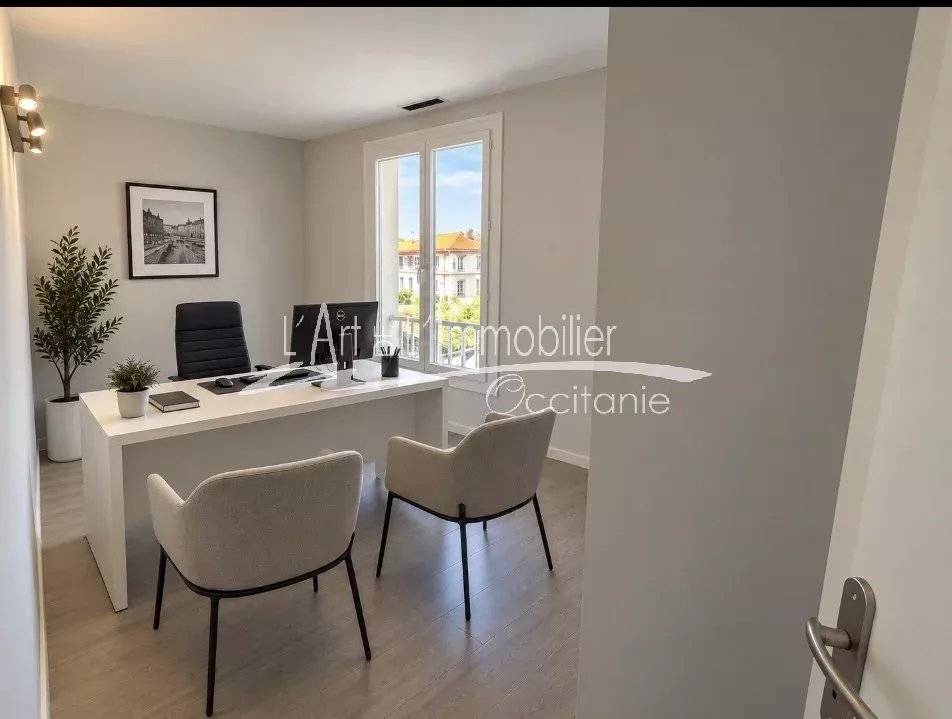
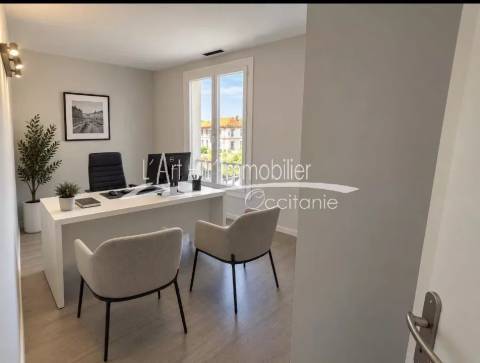
  • 1 Office 12 m²
  • 1 Kitchen 8 m²
  • 1 Office 21 m²
  • 1 Office 10 m²
  • 1 Office 9 m²
  • 1 Office 8 m²
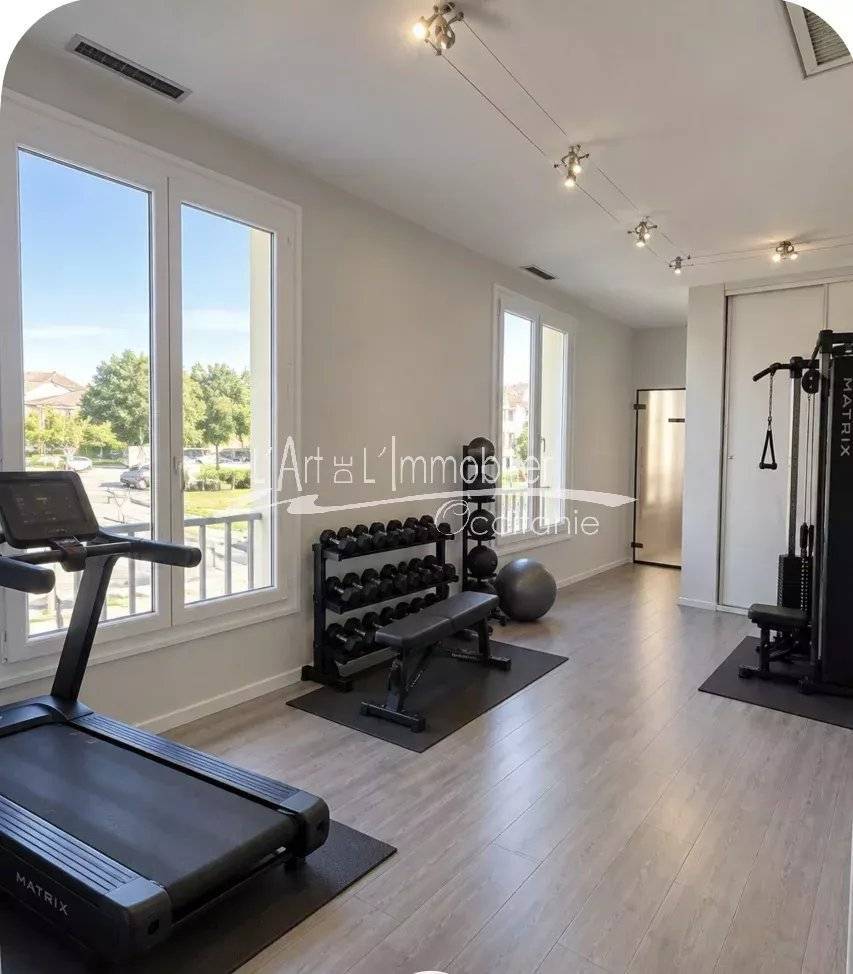
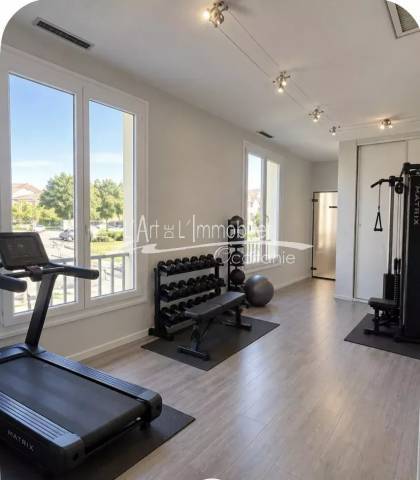
  • 1 Room 16 m²
  • 1 Lavatory 2 m²
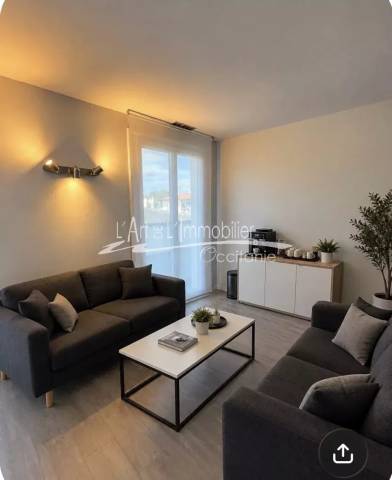
  • 1 Living/dining/kitchen area 21 m²
  • 1 Corridor 1 m²
  • 1 Bedroom 14 m²
  • 1 Bathroom 4 m²
  • 1 Outdoor parking

Services

  • Air-conditioning
  • Double glazing
  • Internet
  • Simple flow ventilation
  • Fire alarm system
  • Optical fiber
  • Alarm system
  • Intercom

Proximities

  • Airport 10 minutes
  • Bus
  • Town centre
  • Shops
  • Nursery
  • Primary school
  • Secondary school
  • Day care
  • Hospital/clinic 10 minutes
  • Doctor
  • Convention center 5 minutes
  • Public parking
  • On main road
  • Sport center
  • Supermarket
  • Taxi
  • Tennis
  • Tram 10 minutes

Sale Housing estate Aussonne

€488,800

Legal notice

  • 470,000 € Agency fees not included
  • 4% ( 18,800 € ) VAT included Agency fees payable by buyer
  • « Carrez » act 206.8 m²
  • Information on the risks to which this property is exposed is available on the Georisques website: www.georisques.gouv.fr
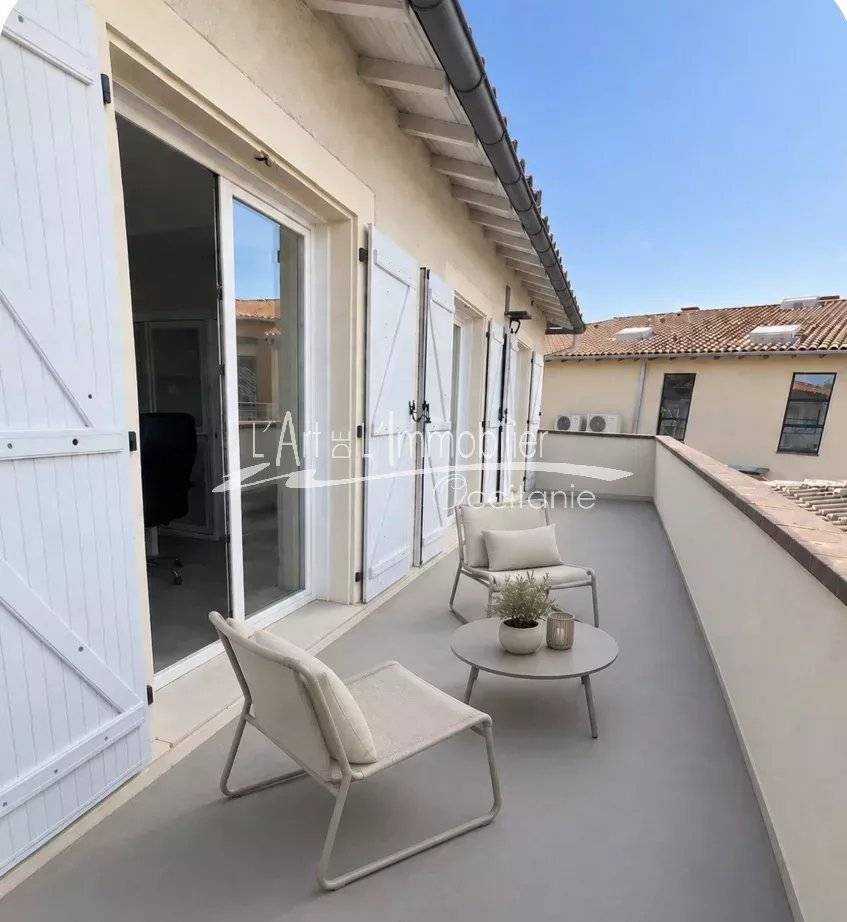
Diagnostic Graph

No information available

This site is protected by reCAPTCHA and the Google Privacy Policy and Terms of Service apply.